
This tour can't display inline in this browser.
You can open it directly instead — just use the gold button above to come back here after.
The information provided on this website is provided in good faith and for general informational purposes only. You are advised to and bear the full responsibility to verify the information before transacting on any of the properties featured on this website. We make no representation or warranty of any kind, express or implied, regarding the accuracy, adequacy, validity, reliability, availability, or completeness of any information on the Site.
ERA Realty Network Pte Ltd ("ERA") is the appointed agency authorised to market and sell units for the developer. The salesperson from ERA who is solely responsible for this website is:
The images shown on this website are intended for illustration or artistic purposes and may not be exact depictions of the properties featured. Property buyers should give a grace period of 7–10 working days for updating all information when new information is handed over by the developer.
Logos and branding from developers appear on this site solely for the sake of identifying and representing the respective developers and project(s). We feature these elements either as licensed real estate agents who have been engaged to market the project(s).
By interacting with us, submitting information to us, or engaging in real estate services offered by us, you agree and consent to my estate agency as well as to its respective representatives, salespersons and agents collecting, using, disclosing and sharing amongst themselves your Personal Data, and disclosing such Personal Data to their service providers and relevant third parties.
This Policy supplements but does not supersede nor replace any other consents you may have previously provided to us in respect of your Personal Data, and your consents herein are additional to any rights which we may have at law to collect, use or disclose your Personal Data.
If you provide us with any Personal Data relating to a third party (e.g. information of your spouse, children, parents), by submitting such information to us, you represent to us that you have obtained the consent of the third party to you providing us with their Personal Data for the respective purposes.
The Personal Data mentioned above is collected for the purposes of:
Without derogating from any of the above, we may also disclose your Personal Data to the following third parties:
We may also disclose your Personal Data to the abovementioned parties in the occurrence of any of the following events:
We will not knowingly allow access to this data to anyone other than the parties described in this Policy. However, we cannot ensure or warrant the security of any information you transmit to us and you do so entirely at your own risk. In particular, we do not warrant that such information may not be accessed, altered, collected, copied, destroyed, disposed of, disclosed or modified by breach of any of ERA's physical, technical or managerial safeguards.
To the extent that any of the communication means which you have provided us with (which may include your telephone number and fax number) is/will be listed on the Do Not Call Registry (the "DNC"), by agreeing to this Policy, by any means of indication, you hereby grant us your clear and unambiguous consent to contact you using all of your communication means you have provided to us including using voice calls, SMS, WhatsApp, MMS, fax or other similar communications applications or methods, for the purposes as stated in this Policy.
We reserve the right to alter any of the clauses contained herein in compliance with local legislation and/or to meet international policy requirements, and for any other purpose deemed reasonably necessary by us. You should look at these terms regularly. If you do not agree to the modified terms, you should inform us as soon as possible of the terms to which you do not consent. Pending such notice, if there is any inconsistency between these terms and the additional terms, the additional terms will prevail to the extent of the inconsistency.
This Policy is governed by and shall be construed in accordance with the laws of Singapore. You hereby submit to the non-exclusive jurisdiction of the Singapore courts.
If you identify issues with the content or wish to file a complaint, please contact us. We are committed to resolving issues and making prompt corrections.
Register now for the e-brochure, price list, and — if you'd like — a private showflat appointment.
By submitting, you consent to Dawn Lim (ERA Realty Network · CEA Reg. R029539Z) contacting you regarding Dunearn House. See our Privacy Policy.
Register For A Sales Gallery Appointment · First Private Residence · Bukit Timah Turf City · District 11
Born of legacy, crowned in prestige.
A Development By Frasers Property · CSC Land Group · Sekisui House
A World Refined
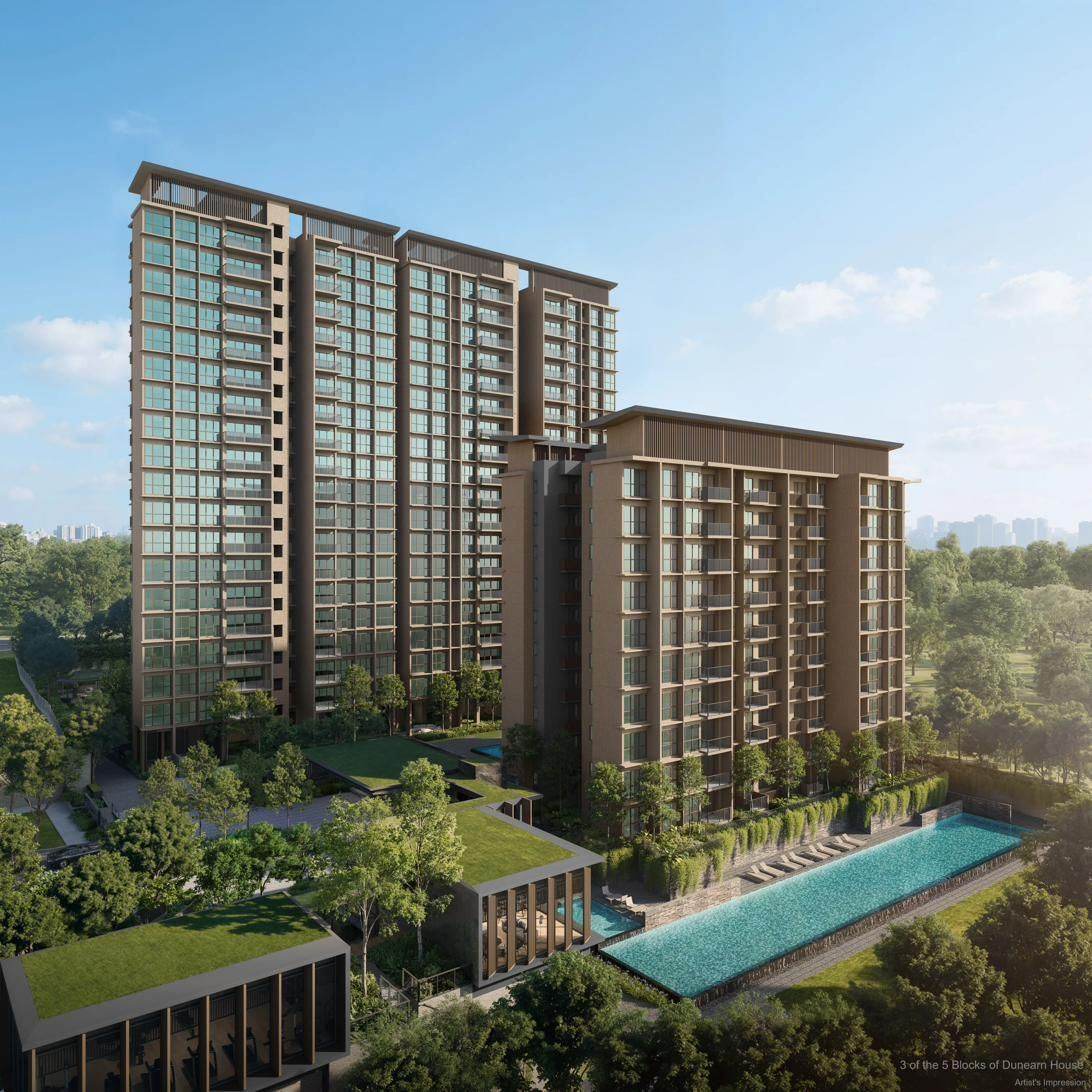
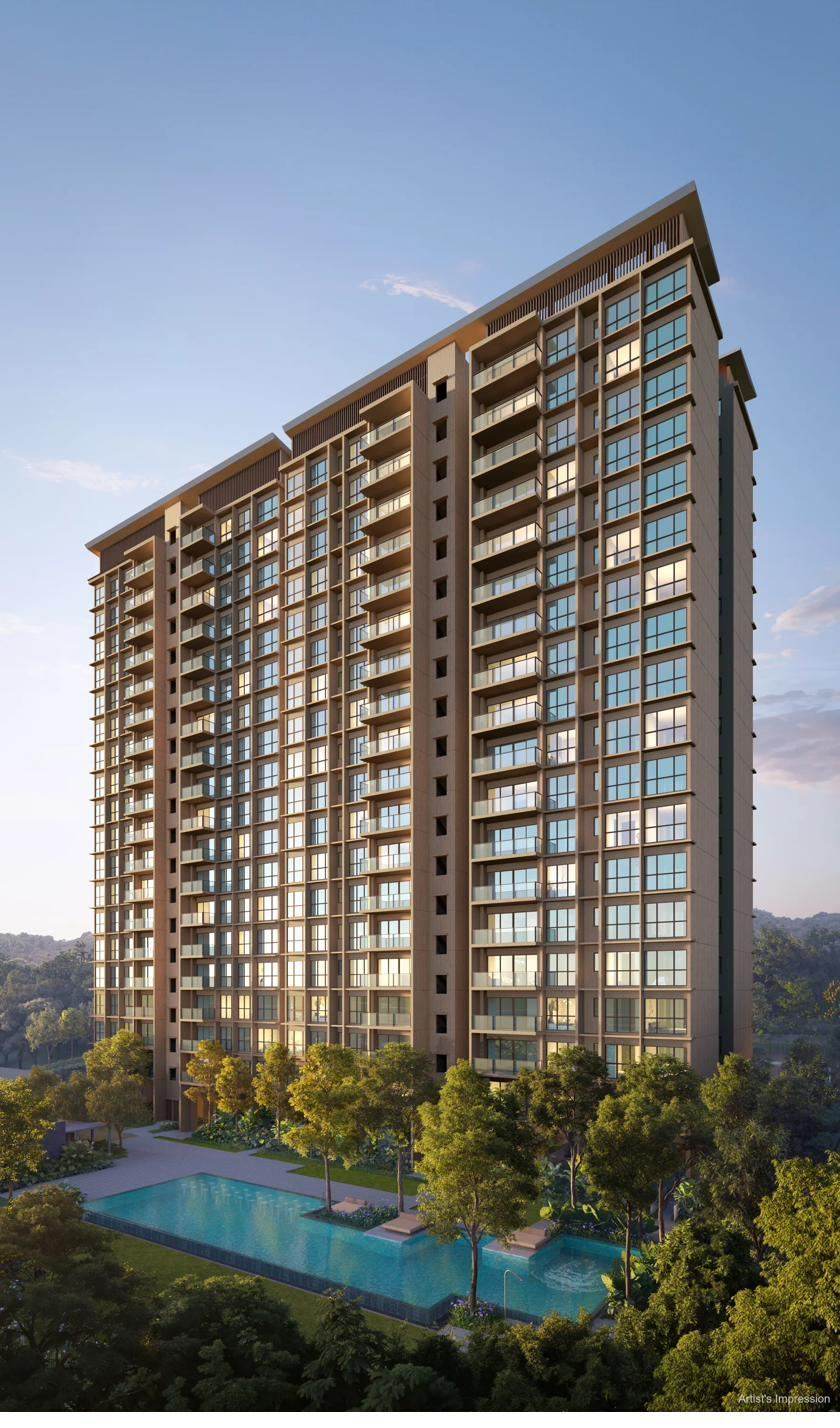
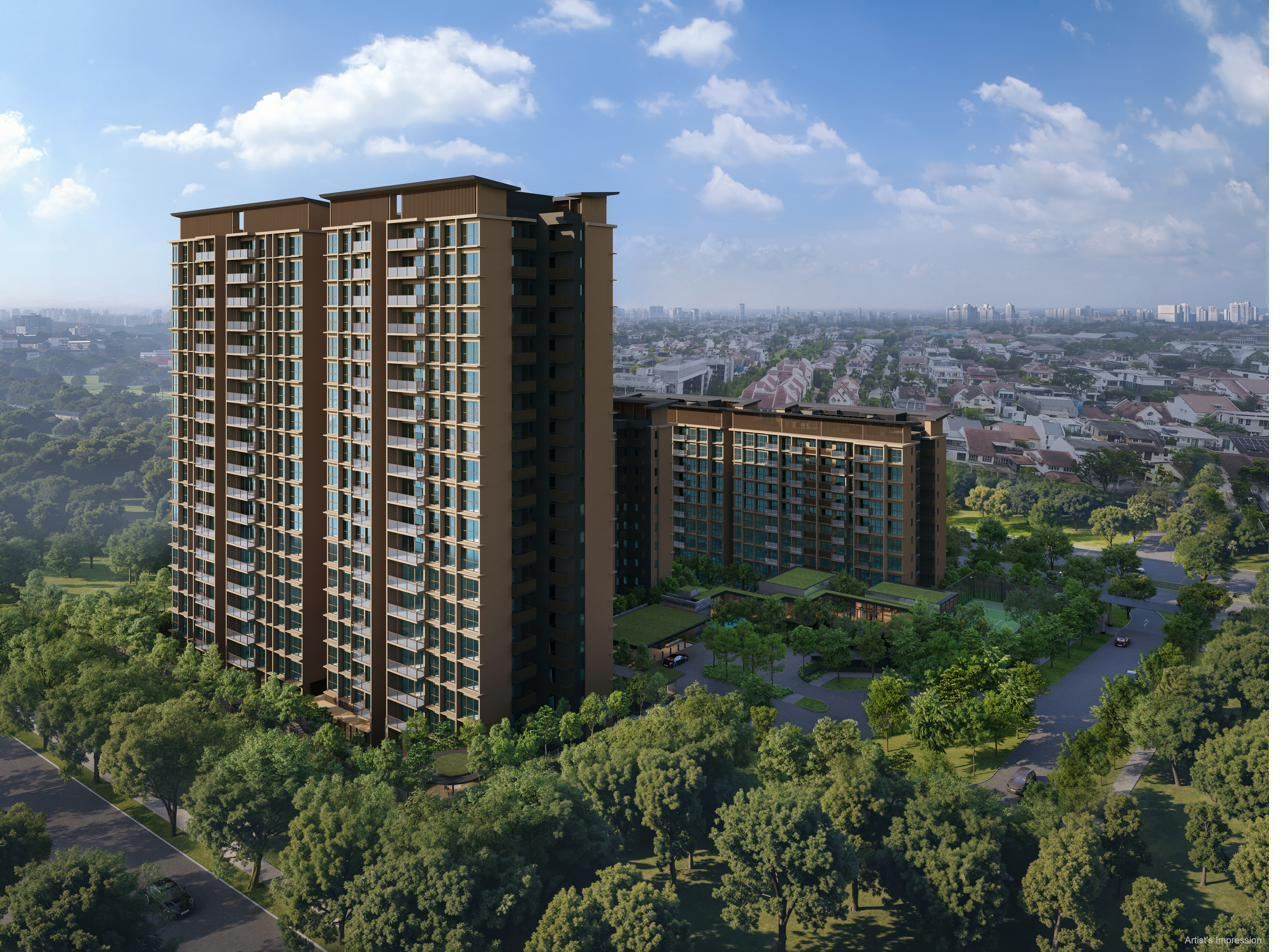
Strategically positioned at 760–770 Dunearn Road, Dunearn House is the first private residential development in the new Bukit Timah Turf City — a district steeped in heritage since 1842. Architecture and landscape flow seamlessly together, drawing the outdoors inward. Rising as the tallest in its vicinity, it commands unblocked vistas across the Bukit Timah plains.
Old-world stateliness meets contemporary refinement. Luxury expressed with restraint — in stone, light, and space.
As the first private residence to rise within Bukit Timah Turf City, Dunearn House sits minutes from Sixth Avenue MRT, the future Turf City MRT, and the Pan Island Expressway, with Bukit Timah Nature Reserve and Singapore Botanic Gardens close by. Families are drawn to the surrounding cluster of established schools — including Hwa Chong Institution, Nanyang Girls' High School and Raffles Girls' Primary School — while the address itself offers the rare combination of a private, low-density enclave within one of District 11's most established residential pockets.
Why Dunearn House
The first private residence at the new Bukit Timah Turf City — poised at the starting gate of Singapore's most anticipated district transformation.
Steps from Hwa Chong Institution, Nanyang Girls' High School, Raffles Girls' Primary, and Singapore Chinese Girls' School.
Sixth Avenue MRT approximately 4 minutes on foot. Future Turf City MRT station nearby. King Albert Park 1 stop, Beauty World 2 stops.
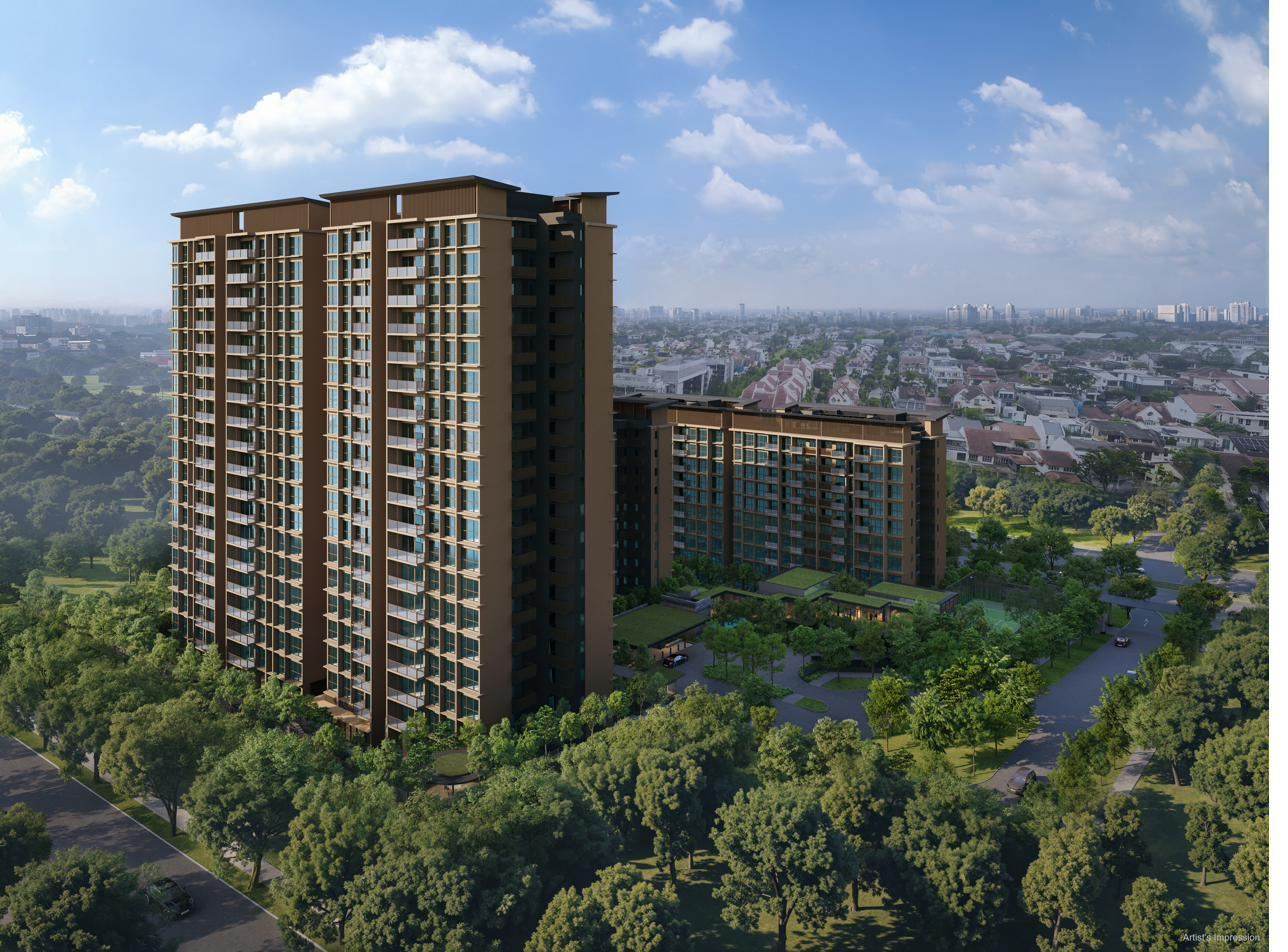
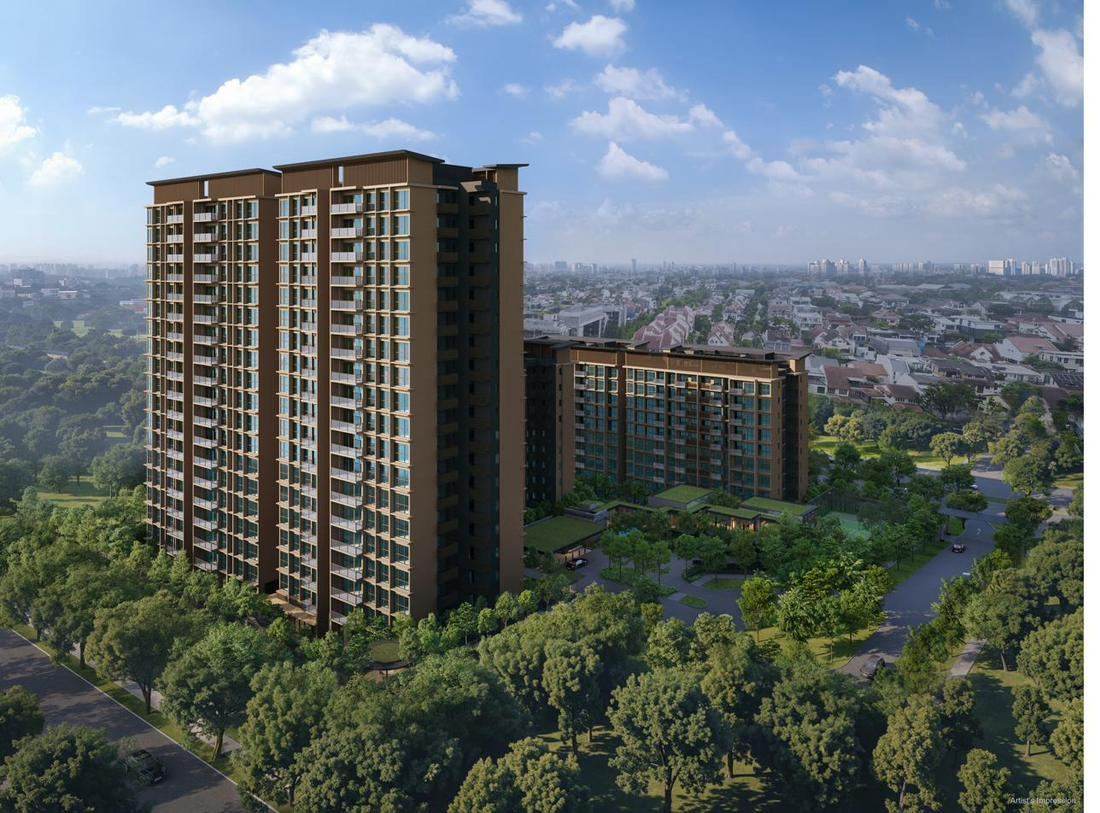
Possibly the tallest residential development between Yarwood Avenue and Stevens Road — commanding unblocked vistas over Bukit Timah.
Every unit designed with squarish, efficient layouts that maximise usable space — from 2BR at 527 sqft to 4BR Premium + Study at 1,378 sqft.
All of life's essentials — shops, parks, recreation, community facilities — within a 5-minute cycle or 10-minute walk from your front door.
Architecture & Landscape
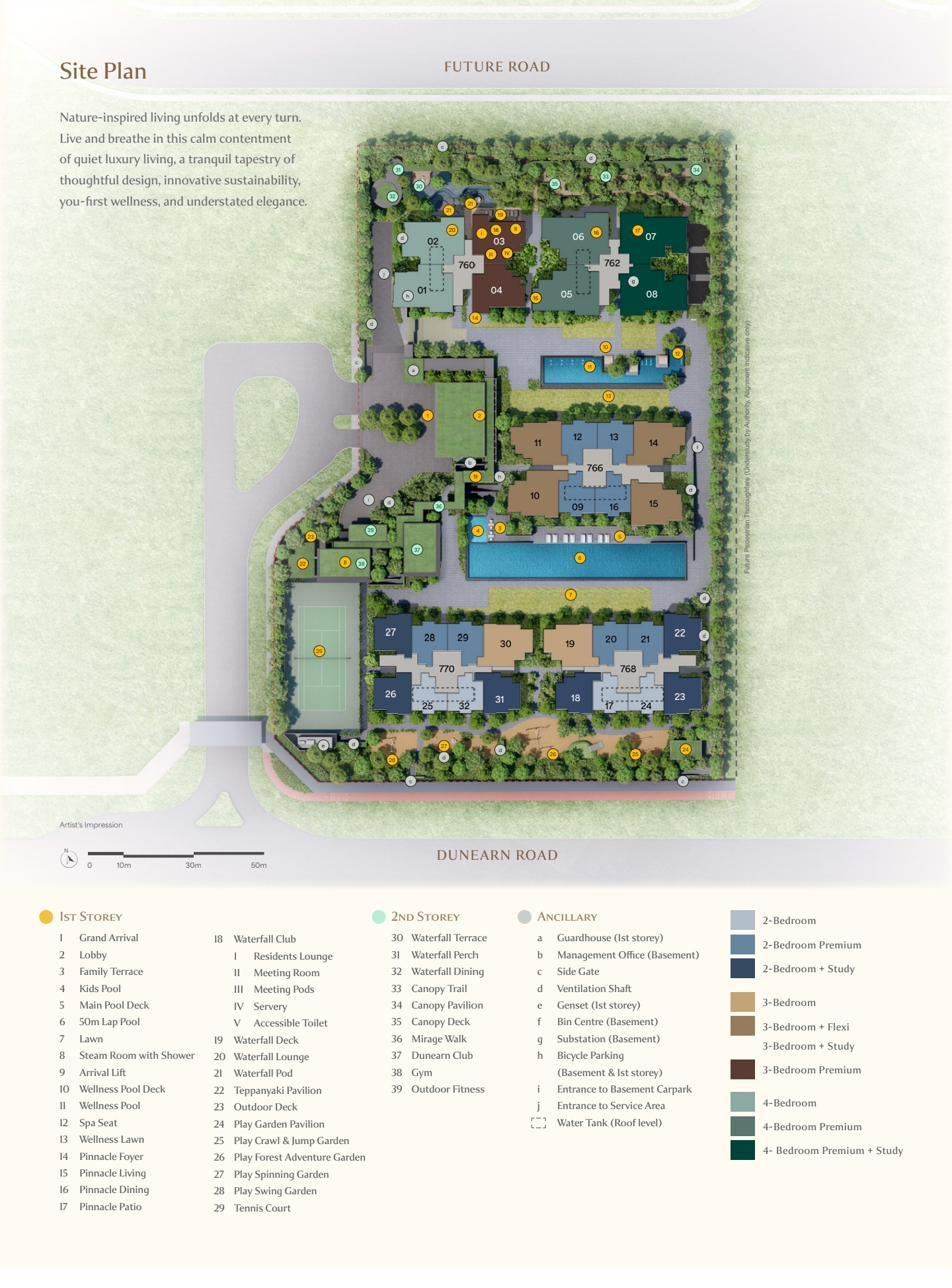
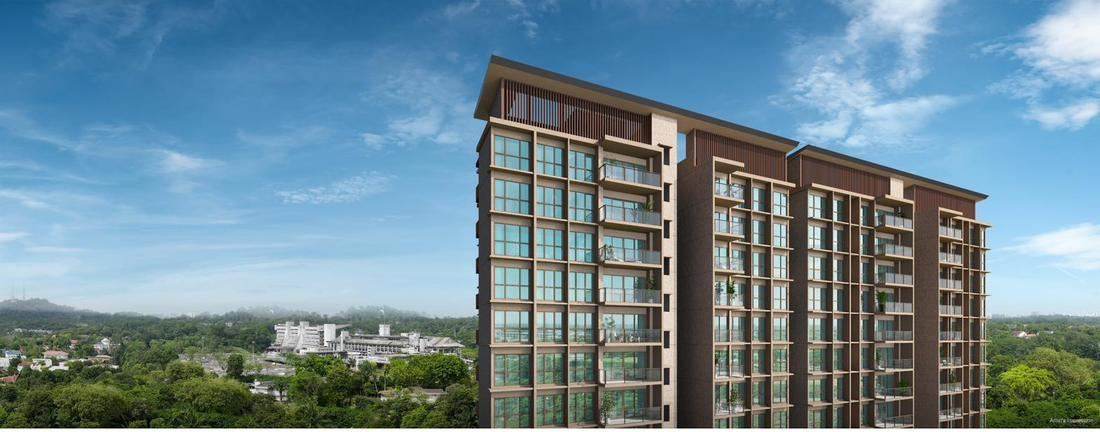
Five blocks — two 19-storey towers and three 10-storey residences — emerging from a Mirage Forest landscape by EcoPlan Asia.
Residences
The Luxury Collection at Blocks 766, 768 & 770 offers 2 to 3-bedroom homes. The Pinnacle Collection at Blocks 760 & 762 presents 3 and 4-bedroom residences with island kitchens, his/her bathrooms, Brushed Black Chrome Hansgrohe fittings and wine chillers. Ceiling height 2.875m throughout.
The Mirage Forest
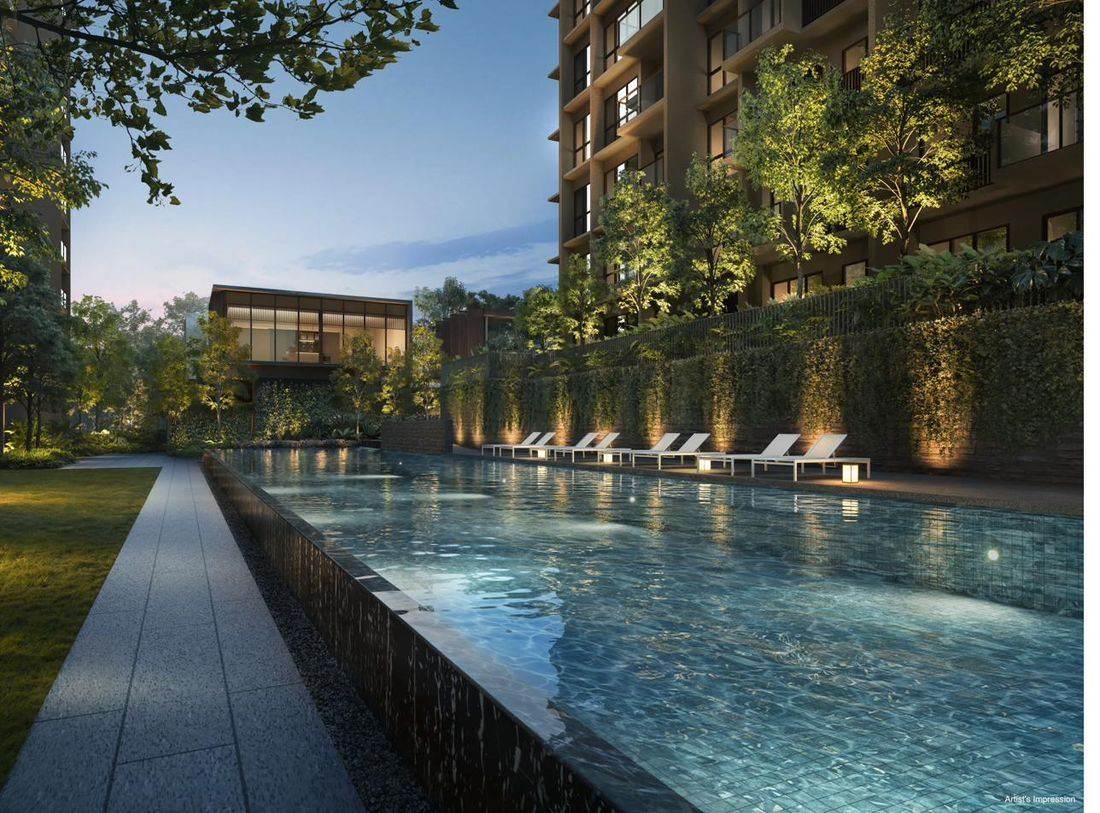
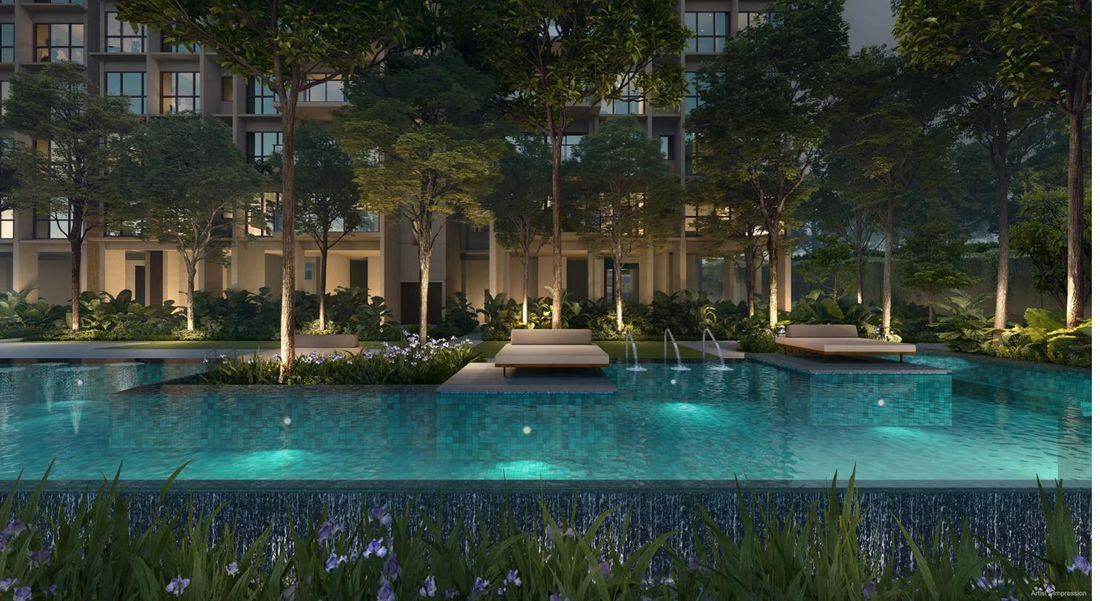
EcoPlan Asia's landscape concept traces a journey from the Foyer of the Forest through the Canopy Mirage, Canopy Pool, Forest Adventure Play, Tropical Wellness and the Cascade Forest — a world of wholeness and balance at your doorstep.
Full competition-grade lap pool with waterfall features and floating day-bed lounges along the pool deck.
A secluded wellness pool with spa seats and therapeutic jet features, framed by tropical planting and tall trees.
Shallow splash pool for young children with safe play features, situated beside the main pool deck.
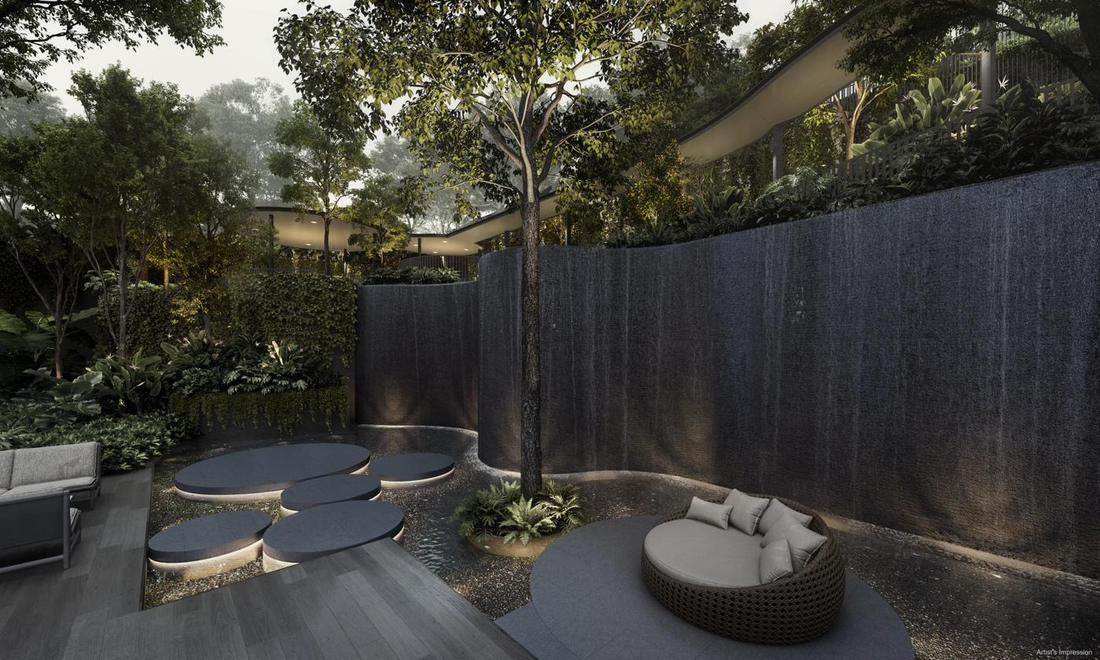
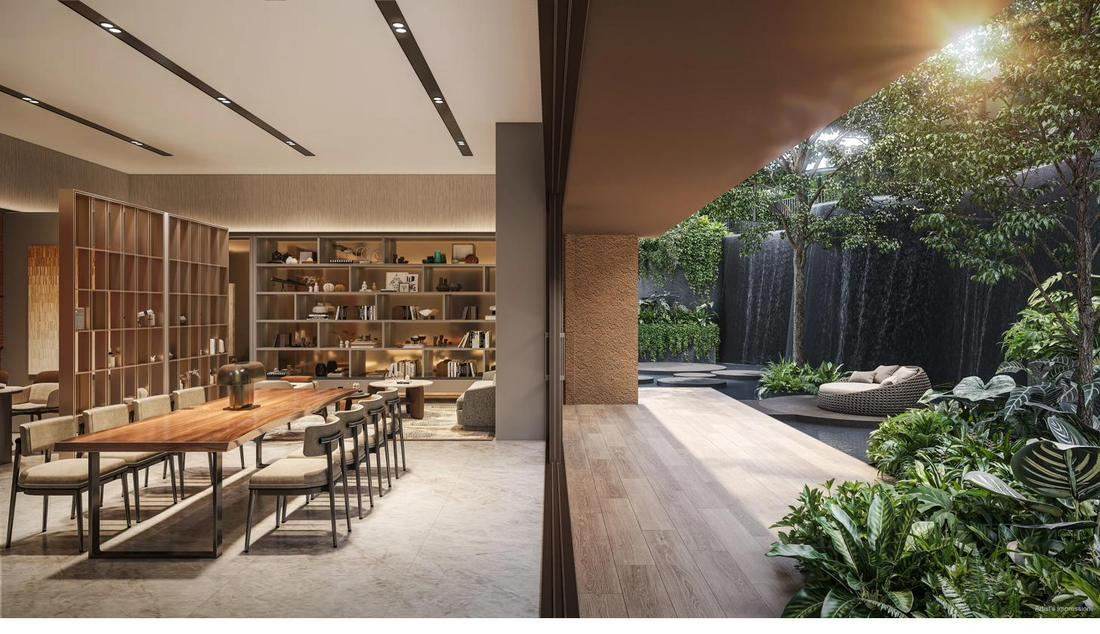
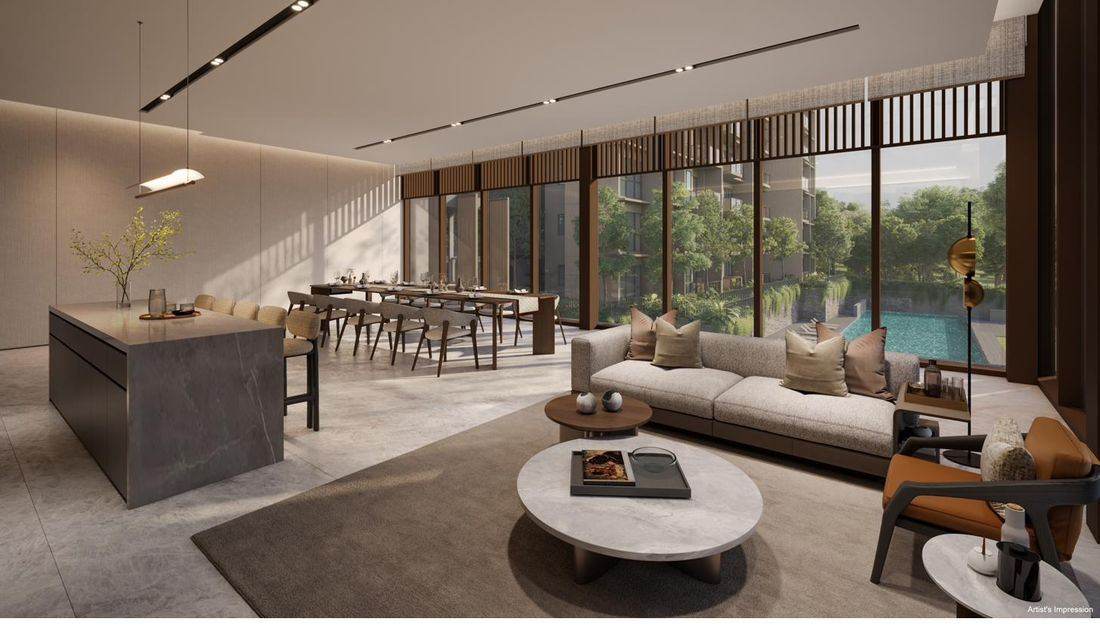
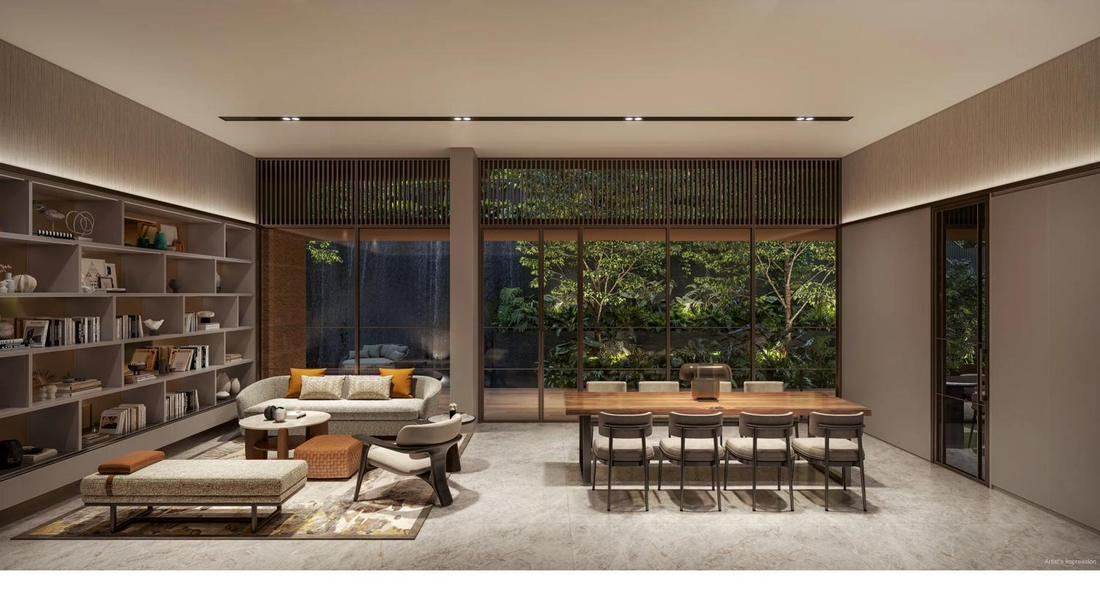
Function room enveloped by cascading water — residents lounge, meeting pods, servery and waterfall terrace.
89 sqm residents clubhouse on Level 2 with induction hob, oven, refrigerator and 3.5m ceiling height.
80 sqm air-conditioned gym with 3.5m ceilings plus outdoor fitness terrace on Level 2 overlooking the estate.
Full-size court (34.6m × 17.3m) nestled at the edge of the estate beneath the forest canopy.
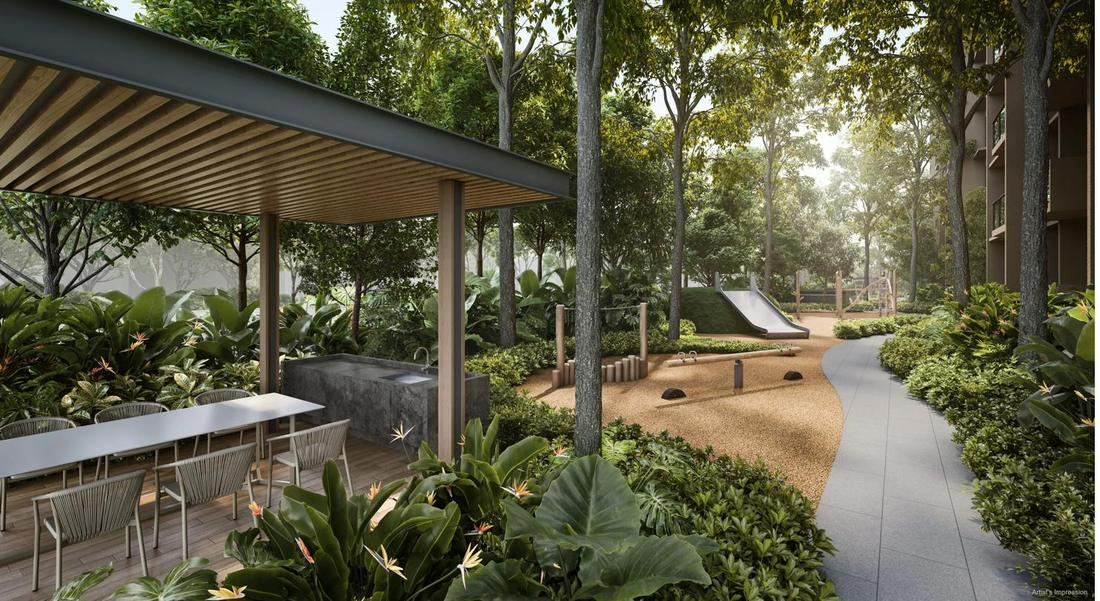
Outdoor dining pavilion with electric teppanyaki grill for residents to entertain al fresco beneath the trees.
Four play gardens — Crawl & Jump, Forest Adventure, Spinning and Swing — woven into the naturalistic landscape.
Bukit Timah Turf City
The Singapore Turf Club was founded in 1842 and relocated to Bukit Timah in 1933 — graced by British royalty and once the centrepiece of Singapore's social calendar. As the URA Master Plan reimagines it, Dunearn House stands at the starting gate of a new era.
Location
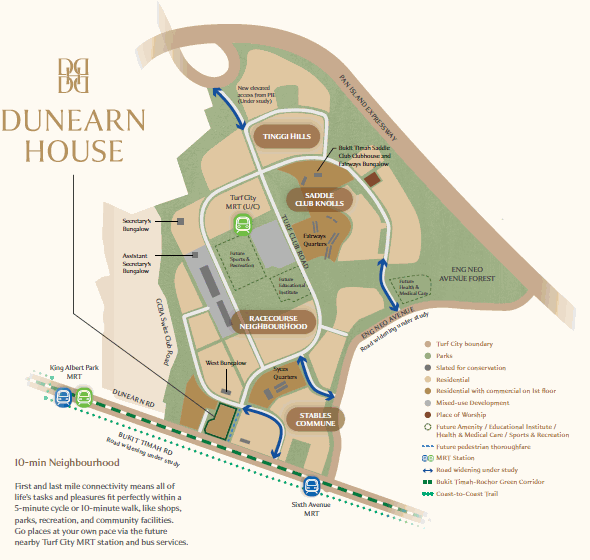
Dunearn House is located at 760–770 Dunearn Road, within the Bukit Timah Planning Area and Swiss Club Subzone — a part of District 11 long favoured for its greenery, prestigious schools, and easy access into the city. Residents are within minutes of Sixth Avenue MRT on the Downtown Line, with the upcoming Turf City MRT set to bring even greater convenience to the doorstep. For daily needs, King Albert Park, Beauty World and Coronation Plaza are all a short drive or cycle away.
Development Details
Project Consultants
About the Developers
Dunearn House is developed by Phoenix Dunearn Pte Ltd, a joint venture between three established names in residential real estate — together bringing more than 80 completed residential projects, over 34,800 private homes delivered, and a combined 140+ years of development experience in Singapore.
A Singapore-listed multinational real estate investor, developer and operator active across Southeast Asia, Australia, Europe and China. The group has delivered over 130,000 homes globally, including more than 23,000 in Singapore.
Backed by China State Construction Engineering Corporation, ranked 16th on the Fortune 500. Operating in Singapore since 1992, roughly 1 in 20 homes built locally has come from this group.
Founded in Japan in 1960 and headquartered in Osaka, listed on the Tokyo and Nagoya Stock Exchanges. Sekisui House has sold more than 2.7 million homes worldwide and is a global leader in net-zero-energy housing, having delivered over 90,000 such homes since 2013 — with operations now spanning the United States, Australia and Singapore.
Experience Dunearn House
Discover your future view, walk through the showflat units and experience the estate — all from wherever you are.
Interactive View Estimator
The developer has created an interactive aerial map showing every unit's position within Dunearn House relative to its surroundings.
Select your unit stack and floor to estimate your actual view — whether it faces Bukit Timah Nature Reserve, the golf course, or the District 11 skyline.
🗺 Explore Unit Views →Individual Unit Tours
Explore each unit type in detail with full 3D measurement tools.
Prefer to experience it in person? Visit our showflat by appointment.
Life is a Journey
From the forested driveway to the stone porte-cochère — the journey home begins before your front door.
The 50m lap pool. The clubhouse. Facilities that unfold level by level — the full picture begins to emerge.
A quiet sanctuary awaits — but what it reveals may surprise you.
The final chapter. The full story of Dunearn House — coming soon.
Follow the journey · @dawnlimsg · Film IV coming soon
Register for Showflat Appointment
Register for a private showflat appointment and I will personally reach out to arrange a time that works for you at Dunearn House.
Frequently Asked Questions